ADU Design & Construction in Orange County, CA
Accessory dwelling units that add space, flexibility, and lasting value to your property.
A veteran-owned team with an in-house designer, our own experienced crews, detail-oriented workmanship, and daily updates.
Get a Free Quote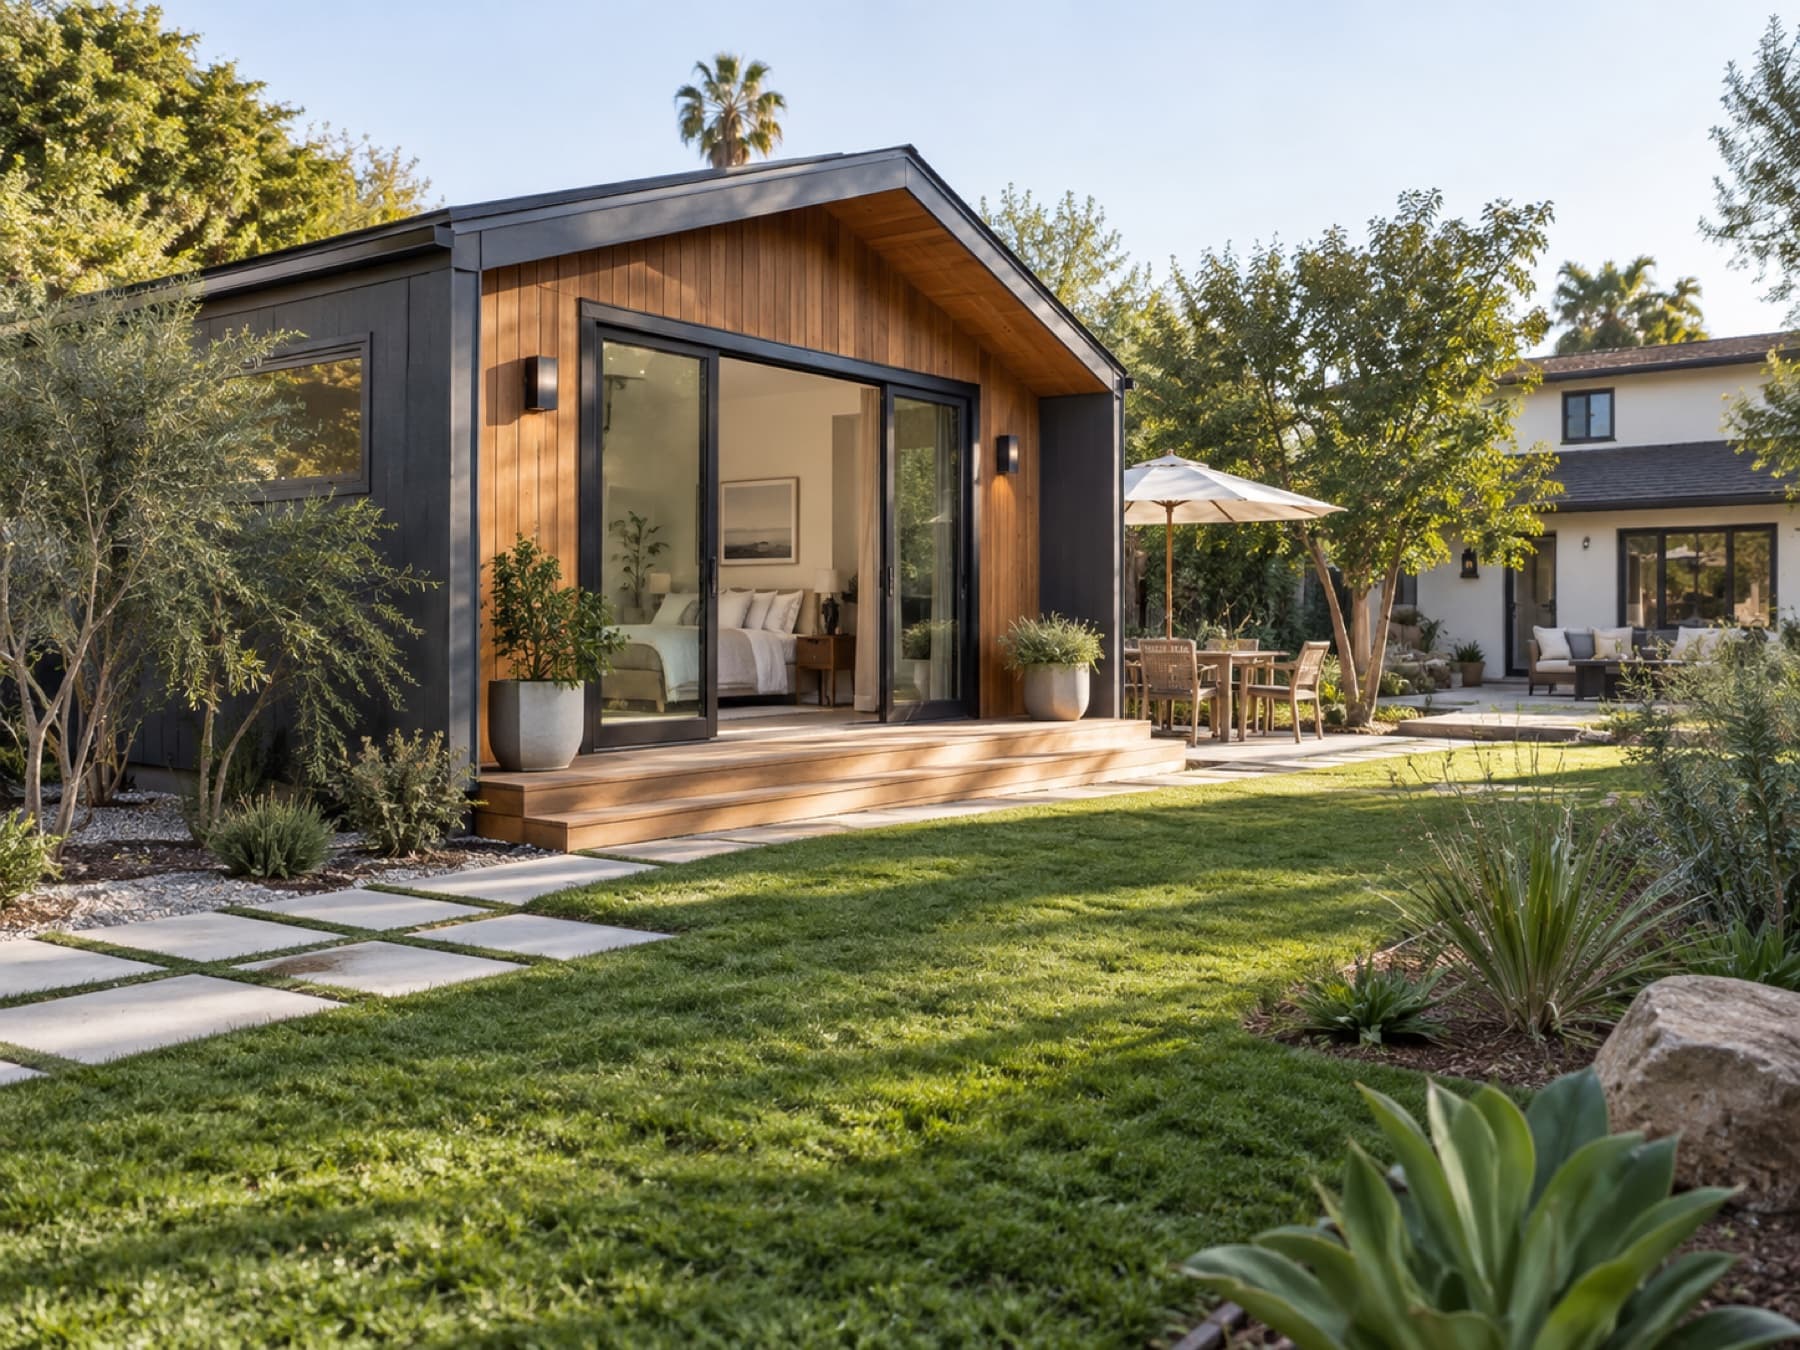
A plan shaped around your needs
An accessory dwelling unit can create space for family, guests, or other long-term housing needs. We begin with the intended use and the property itself, then coordinate layout, site access, utilities, design decisions, and construction planning. A compact footprint still deserves careful attention to privacy, storage, and everyday comfort.
What your project can include
Property and use review
Discuss a detached unit, attached addition, or conversion and identify the site information needed to evaluate the options.
Compact living design
Coordinate a functional kitchen, bathroom, sleeping area, storage, daylight, and outdoor connections within the proposed space.
Construction coordination
Plan foundations or conversion work, utilities, trade scheduling, inspections, and finish installation around the approved scope.
What to plan before we begin
Property conditions and the jurisdiction reviewing the project determine what is feasible. We recommend checking the current requirements with the relevant city or county before relying on an assumed size, layout, or approval path.
What affects the cost?
New construction and conversions have different cost drivers. Utilities, foundations, access, engineering, finish choices, and existing building conditions need to be considered in the quote.
What affects the timeline?
Site evaluation, design, approval review, utility coordination, and construction are separate phases. We develop a project-specific schedule rather than promise a universal ADU turnaround.
From the first conversation to the home you imagined
 1
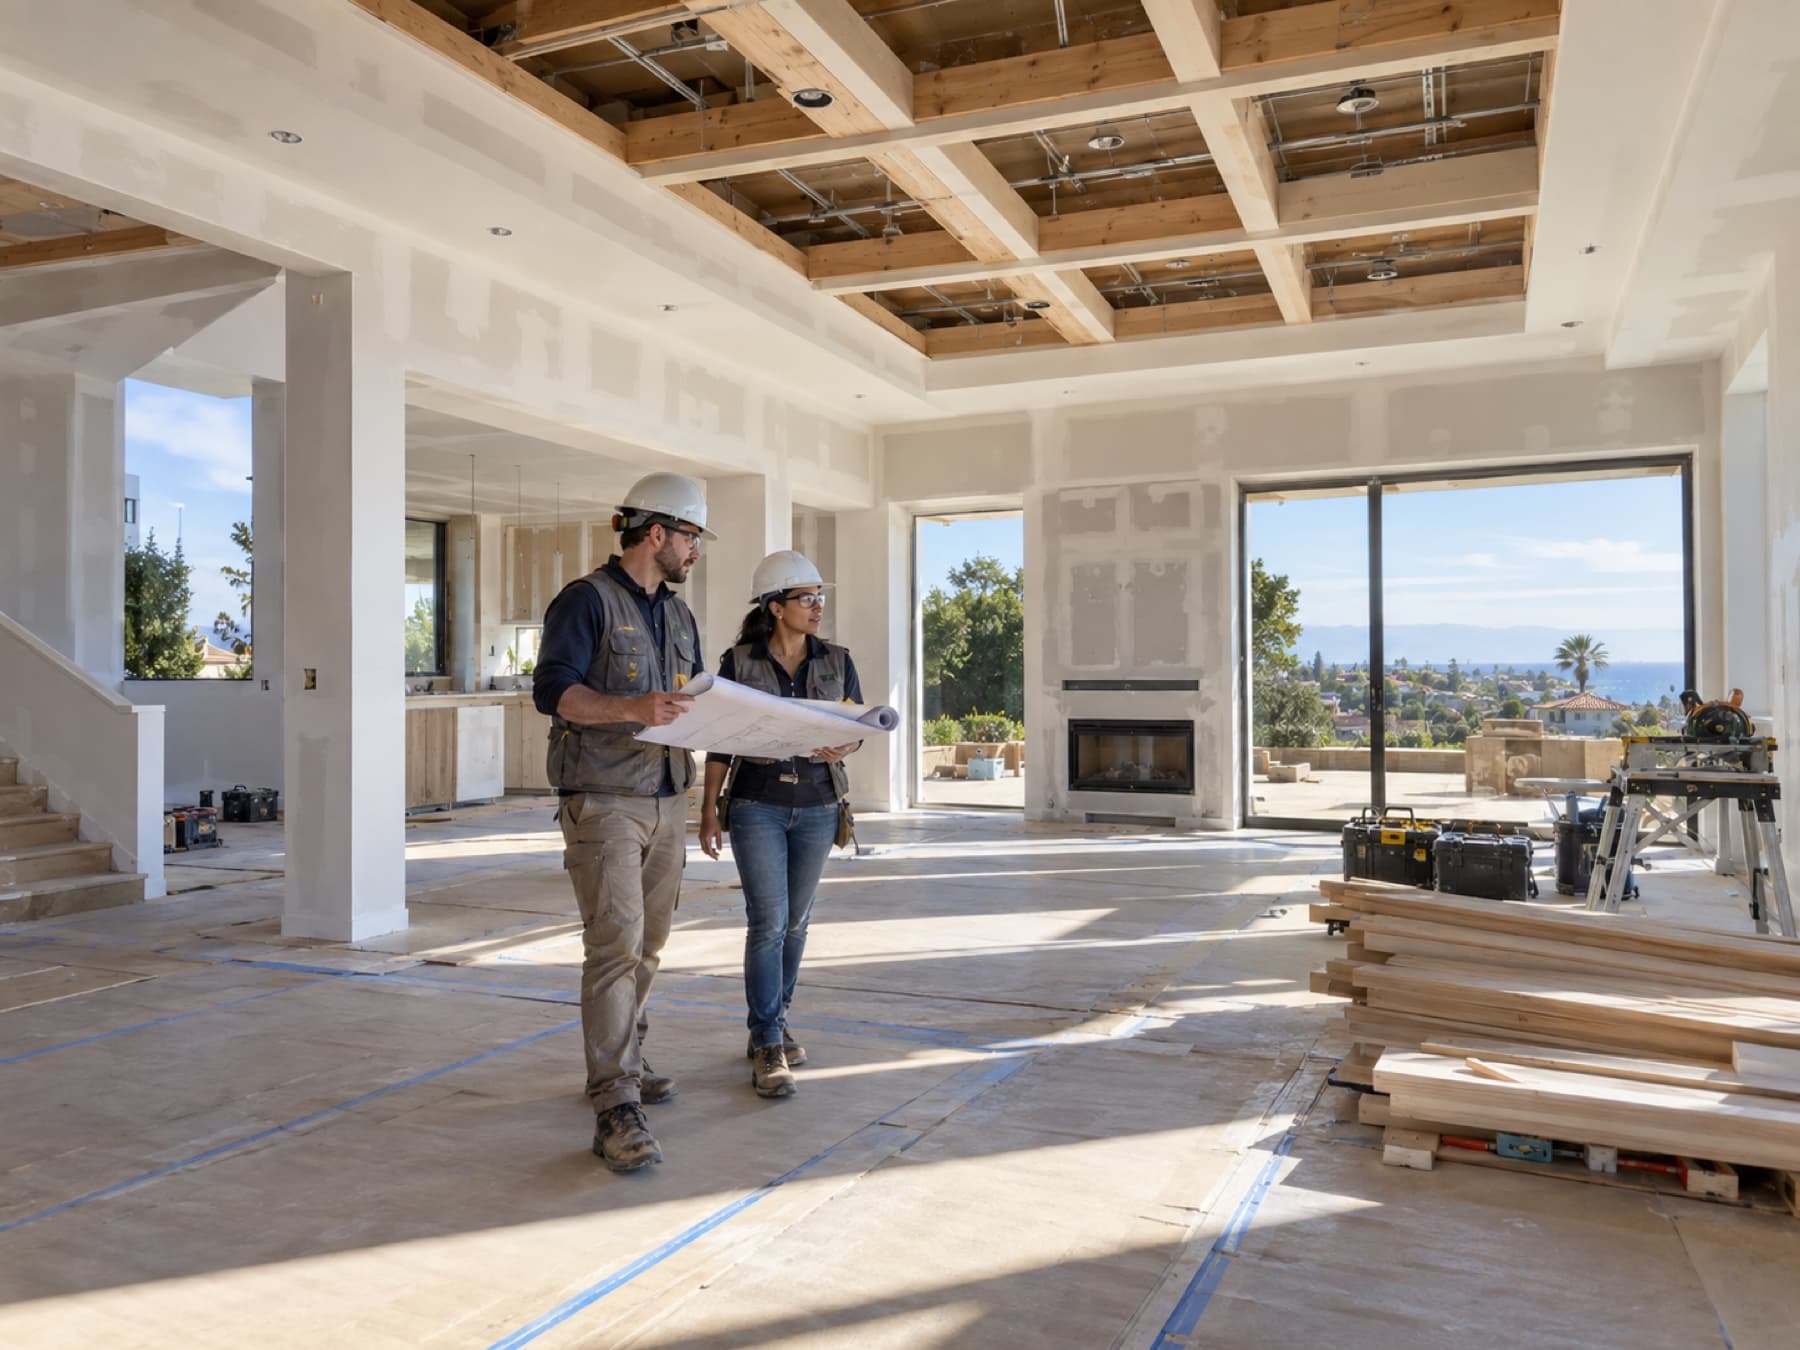
We listen first
We meet with you to understand your needs, ideas, budget, and how you want your home to feel and function.
 2
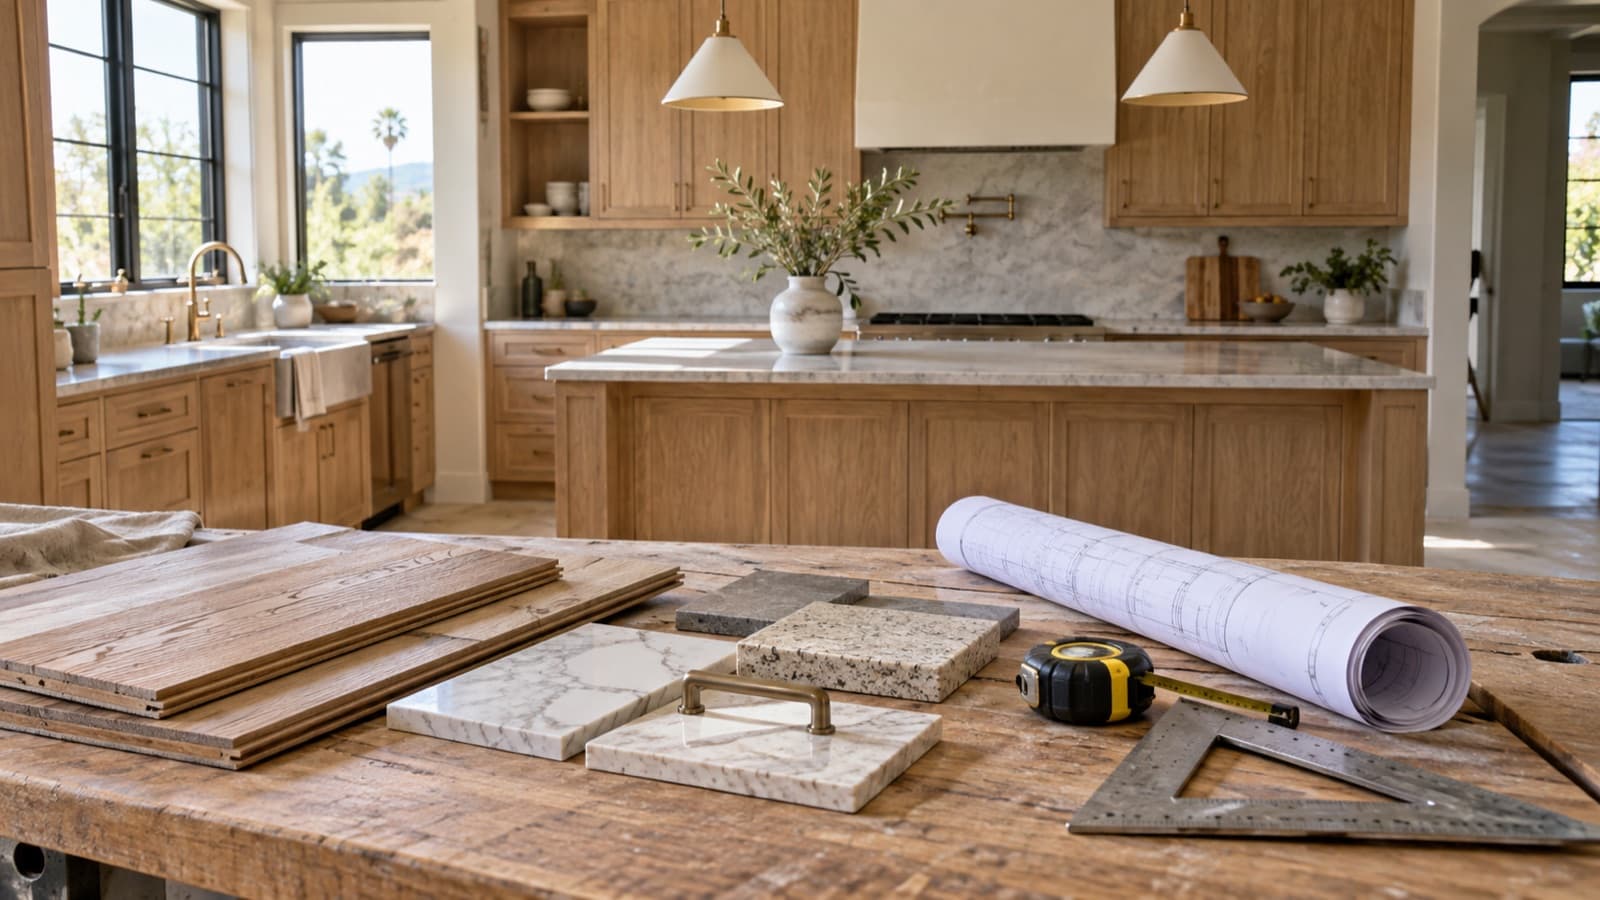
A clear written quote
We outline the proposed work and provide a written quote, so you can review the scope and cost before moving forward.
 3
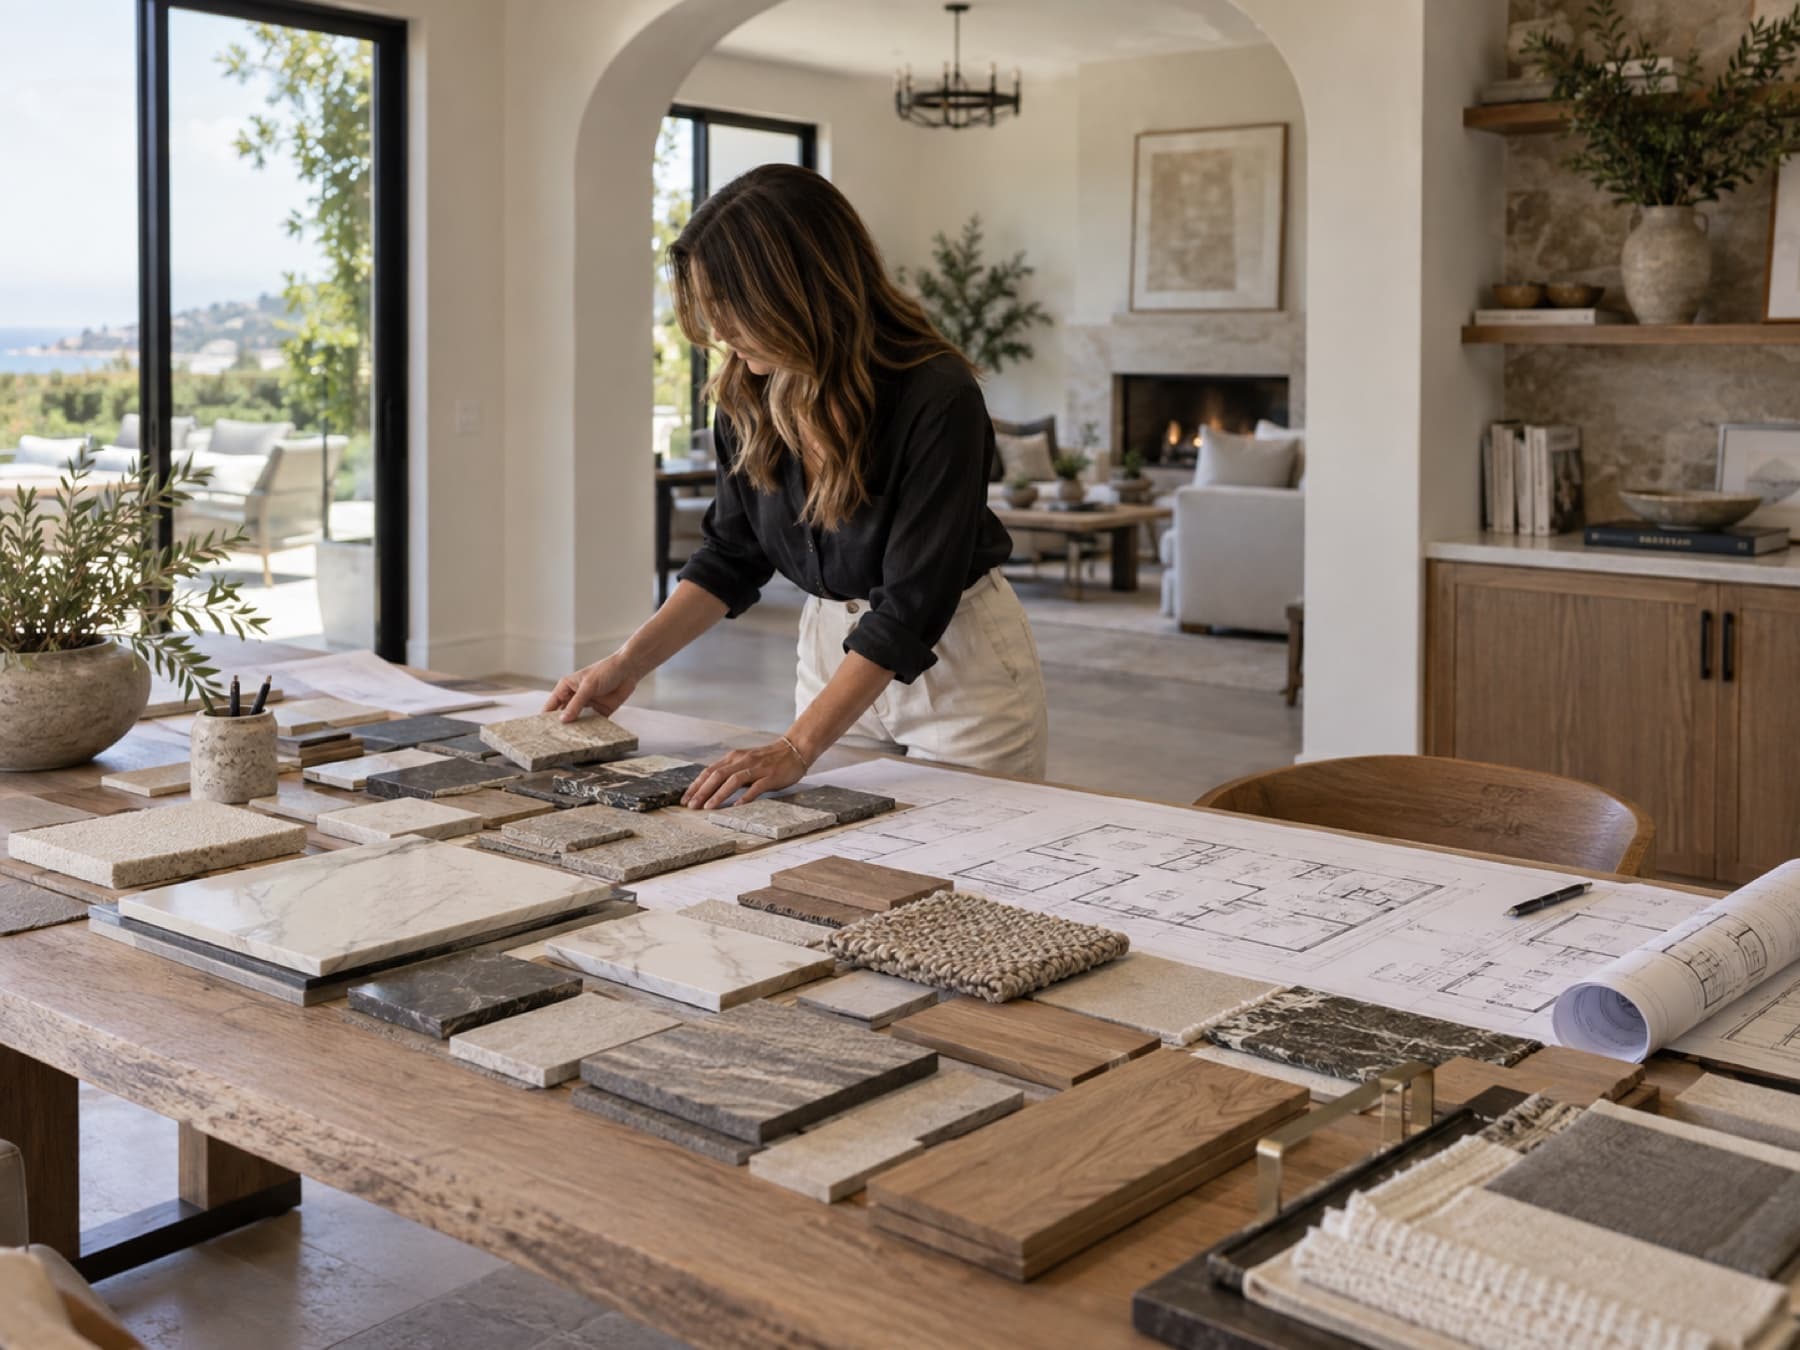
Design until it feels right
Our in-house designer works with you on the layout, materials, and finishes, refining every detail until you love the vision and approve the plan.
 4
Build with confidence
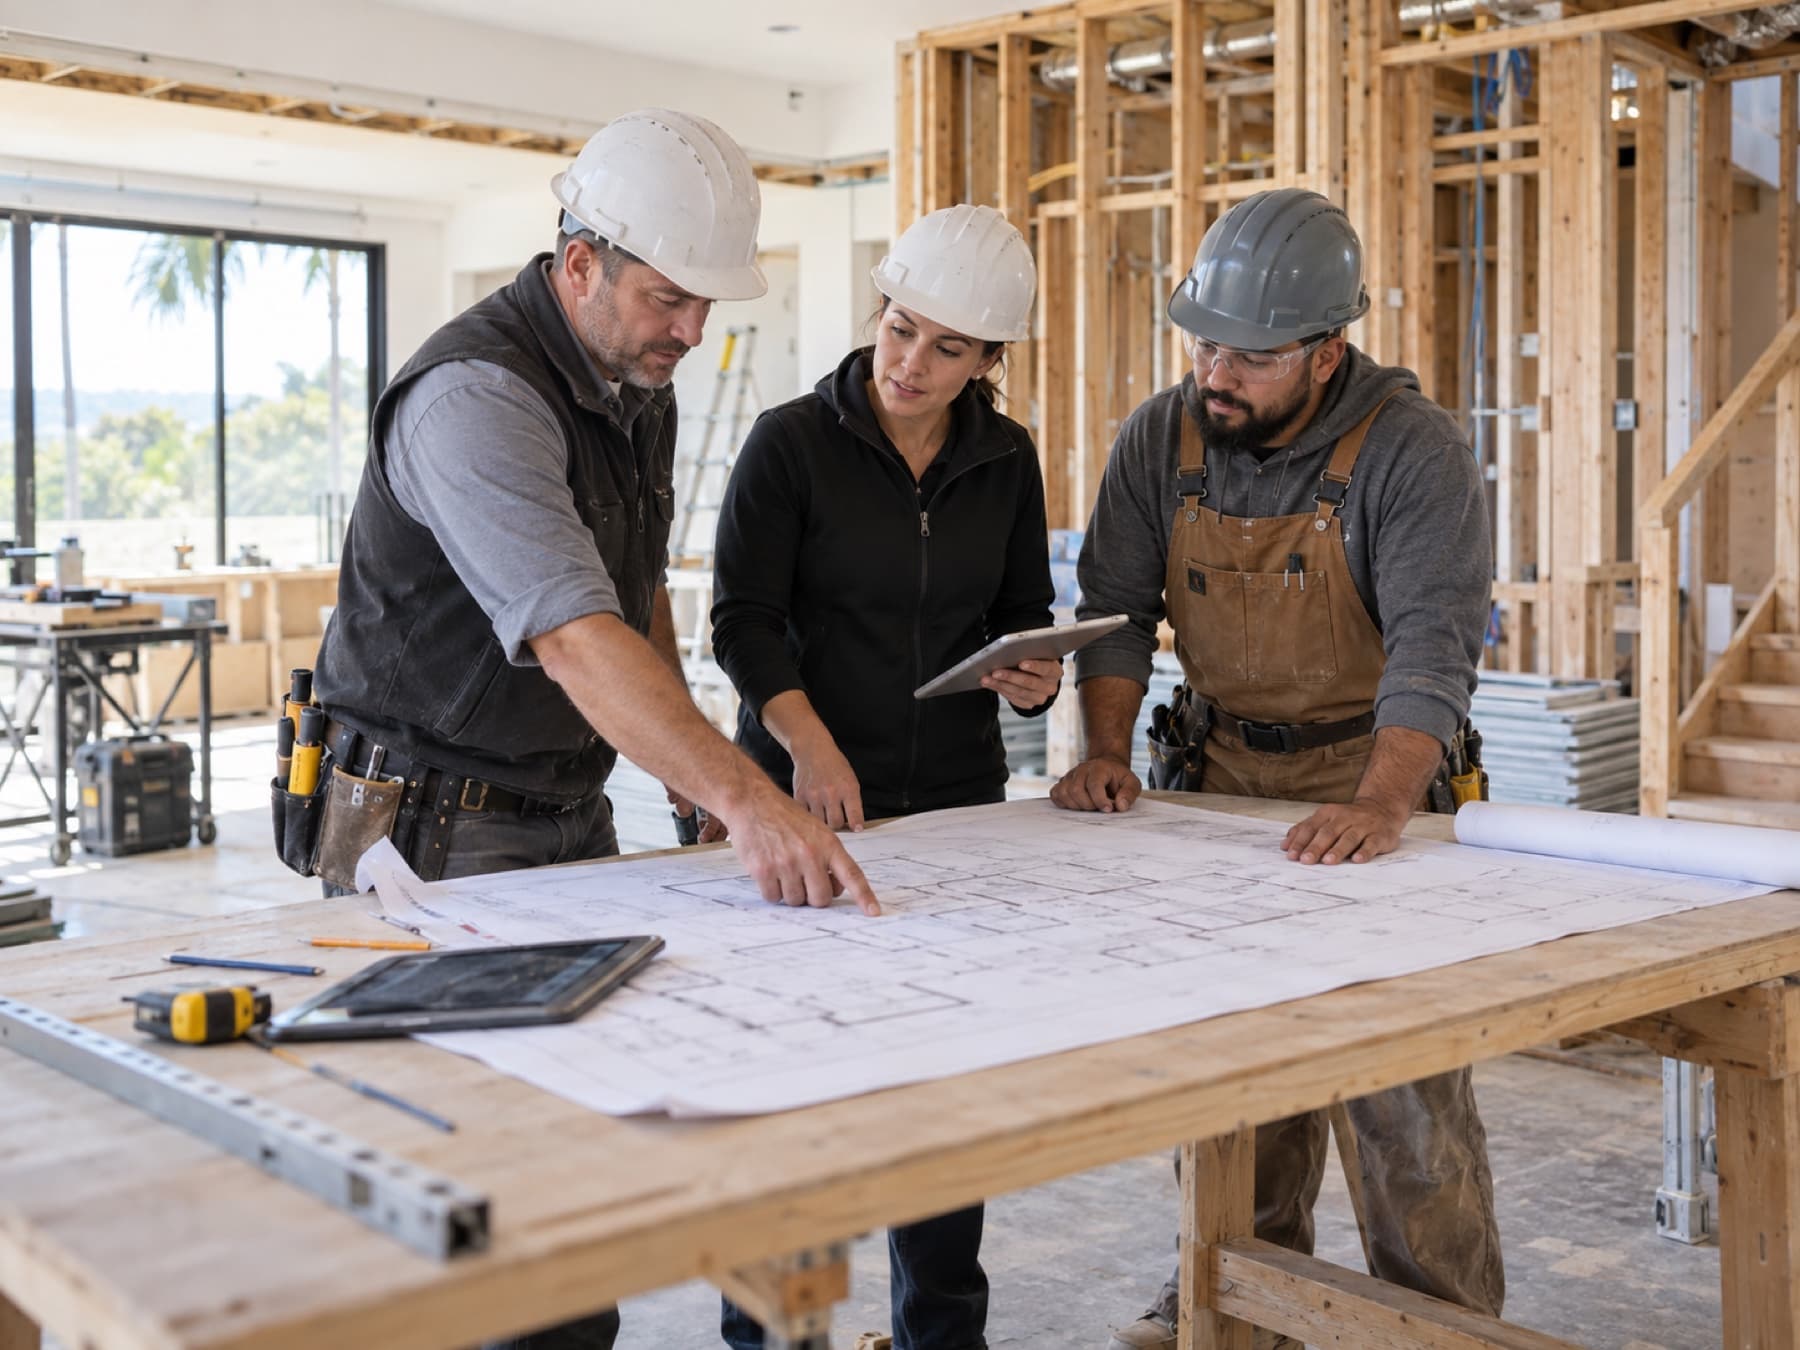
Our own experienced crews bring the approved design to life. We coordinate the work, oversee every detail, and keep you informed each day during construction.
 5
Your dream renovation
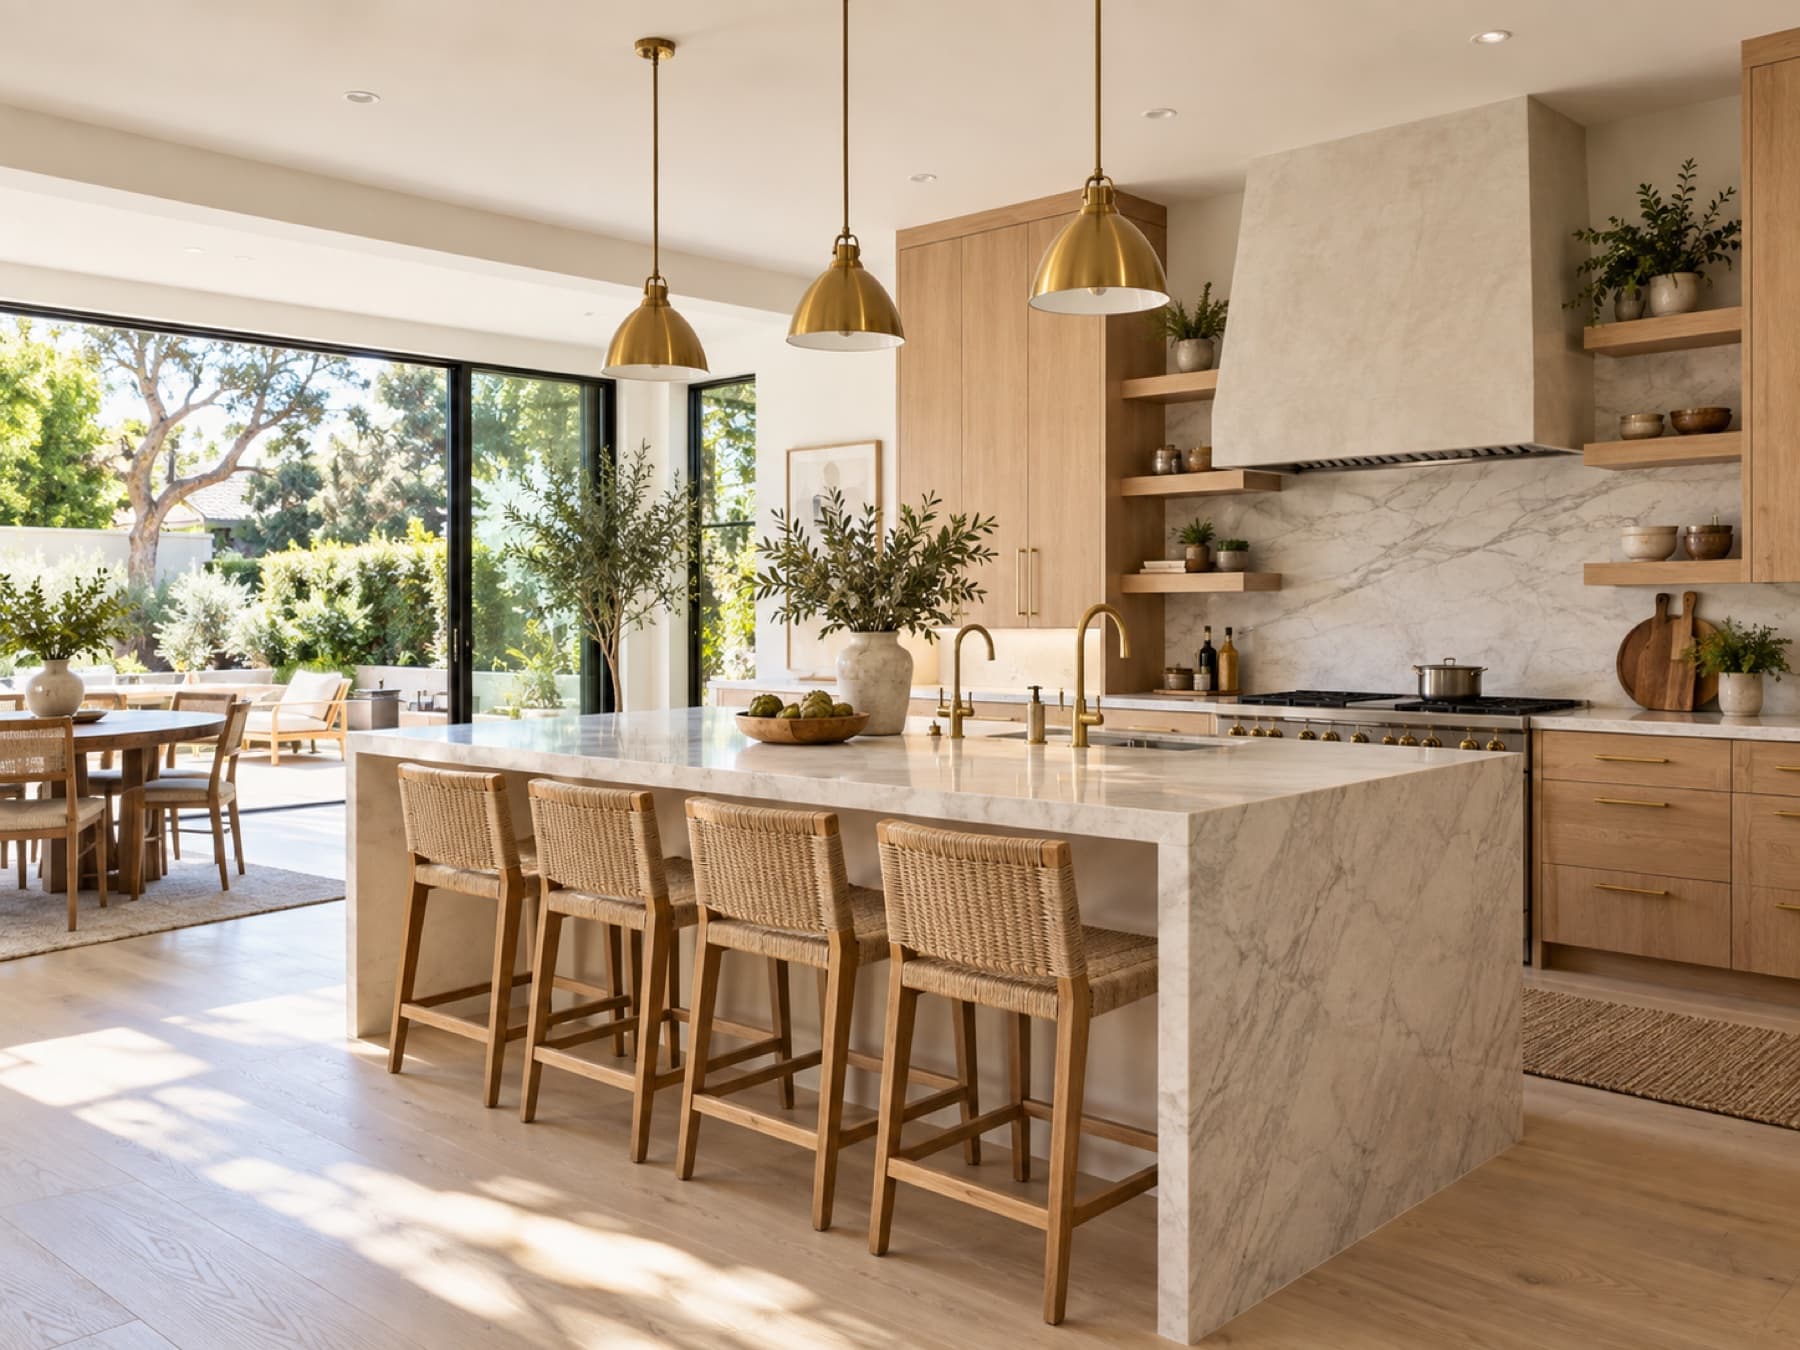
We walk through the finished space together, review the details, and address final touch-ups so you can settle into the home you envisioned.
Every day, you know where things stand
During construction, we communicate with you daily: what we completed, what is planned for the following day, and which crew members or trades will be arriving. If the schedule changes, we explain what it means for your project. Clear updates and trusted crews give you peace of mind from the first day of work to the final walkthrough.
ADU Design & Construction: your questions answered
Is a garage conversion always simpler than a new ADU?
Not necessarily. The existing structure, foundation, utilities, and proposed living arrangement all affect the scope. A site review helps compare the options.
Can you tell me whether my Orange County property supports an ADU?
We can start with a property discussion and identify the site and approval questions to investigate. Feasibility should be confirmed against the current requirements of the reviewing jurisdiction.
Can an ADU match the main house?
The design can consider compatible materials, roof forms, windows, and landscaping while giving the new living space its own privacy and function.
Serving homeowners across Orange County
Contact Peles Builders to discuss adu design & construction for your property. We review the location, scope, and schedule together. Our working hours are Monday–Friday, 9 am–5 pm.
- Irvine
- Newport Beach
- Tustin
- Costa Mesa
- Anaheim
- Santa Ana
- Huntington Beach
- Laguna Beach
- Mission Viejo
- Lake Forest
- Dana Point
- San Clemente
Explore related services
Ready to start your remodel?
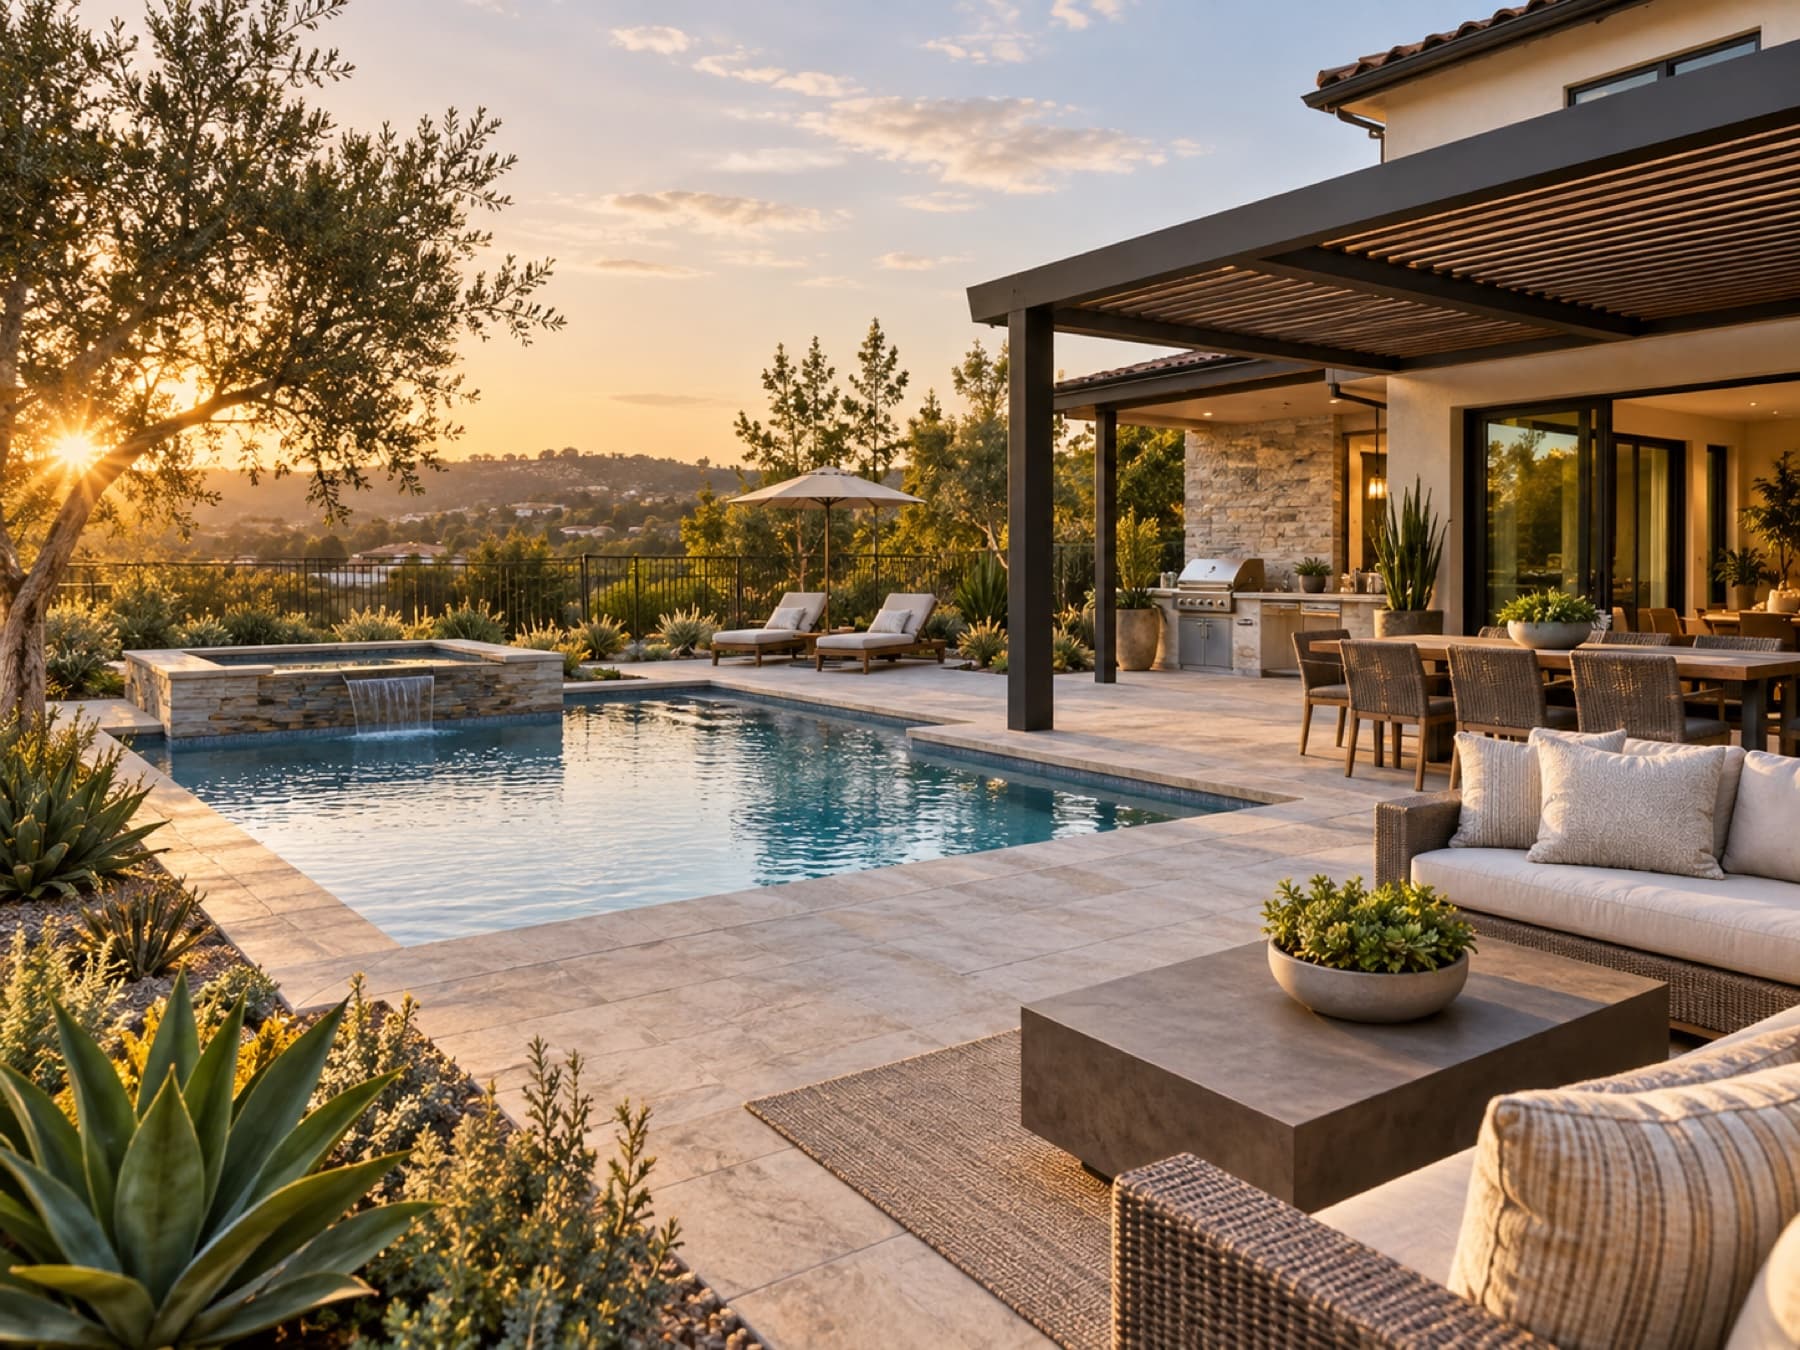
Tell us about your project and we'll set up a free consultation and a clear, written quote with no pressure and no obligation.
A small, veteran-owned business. Your details help us respond to your project request.